


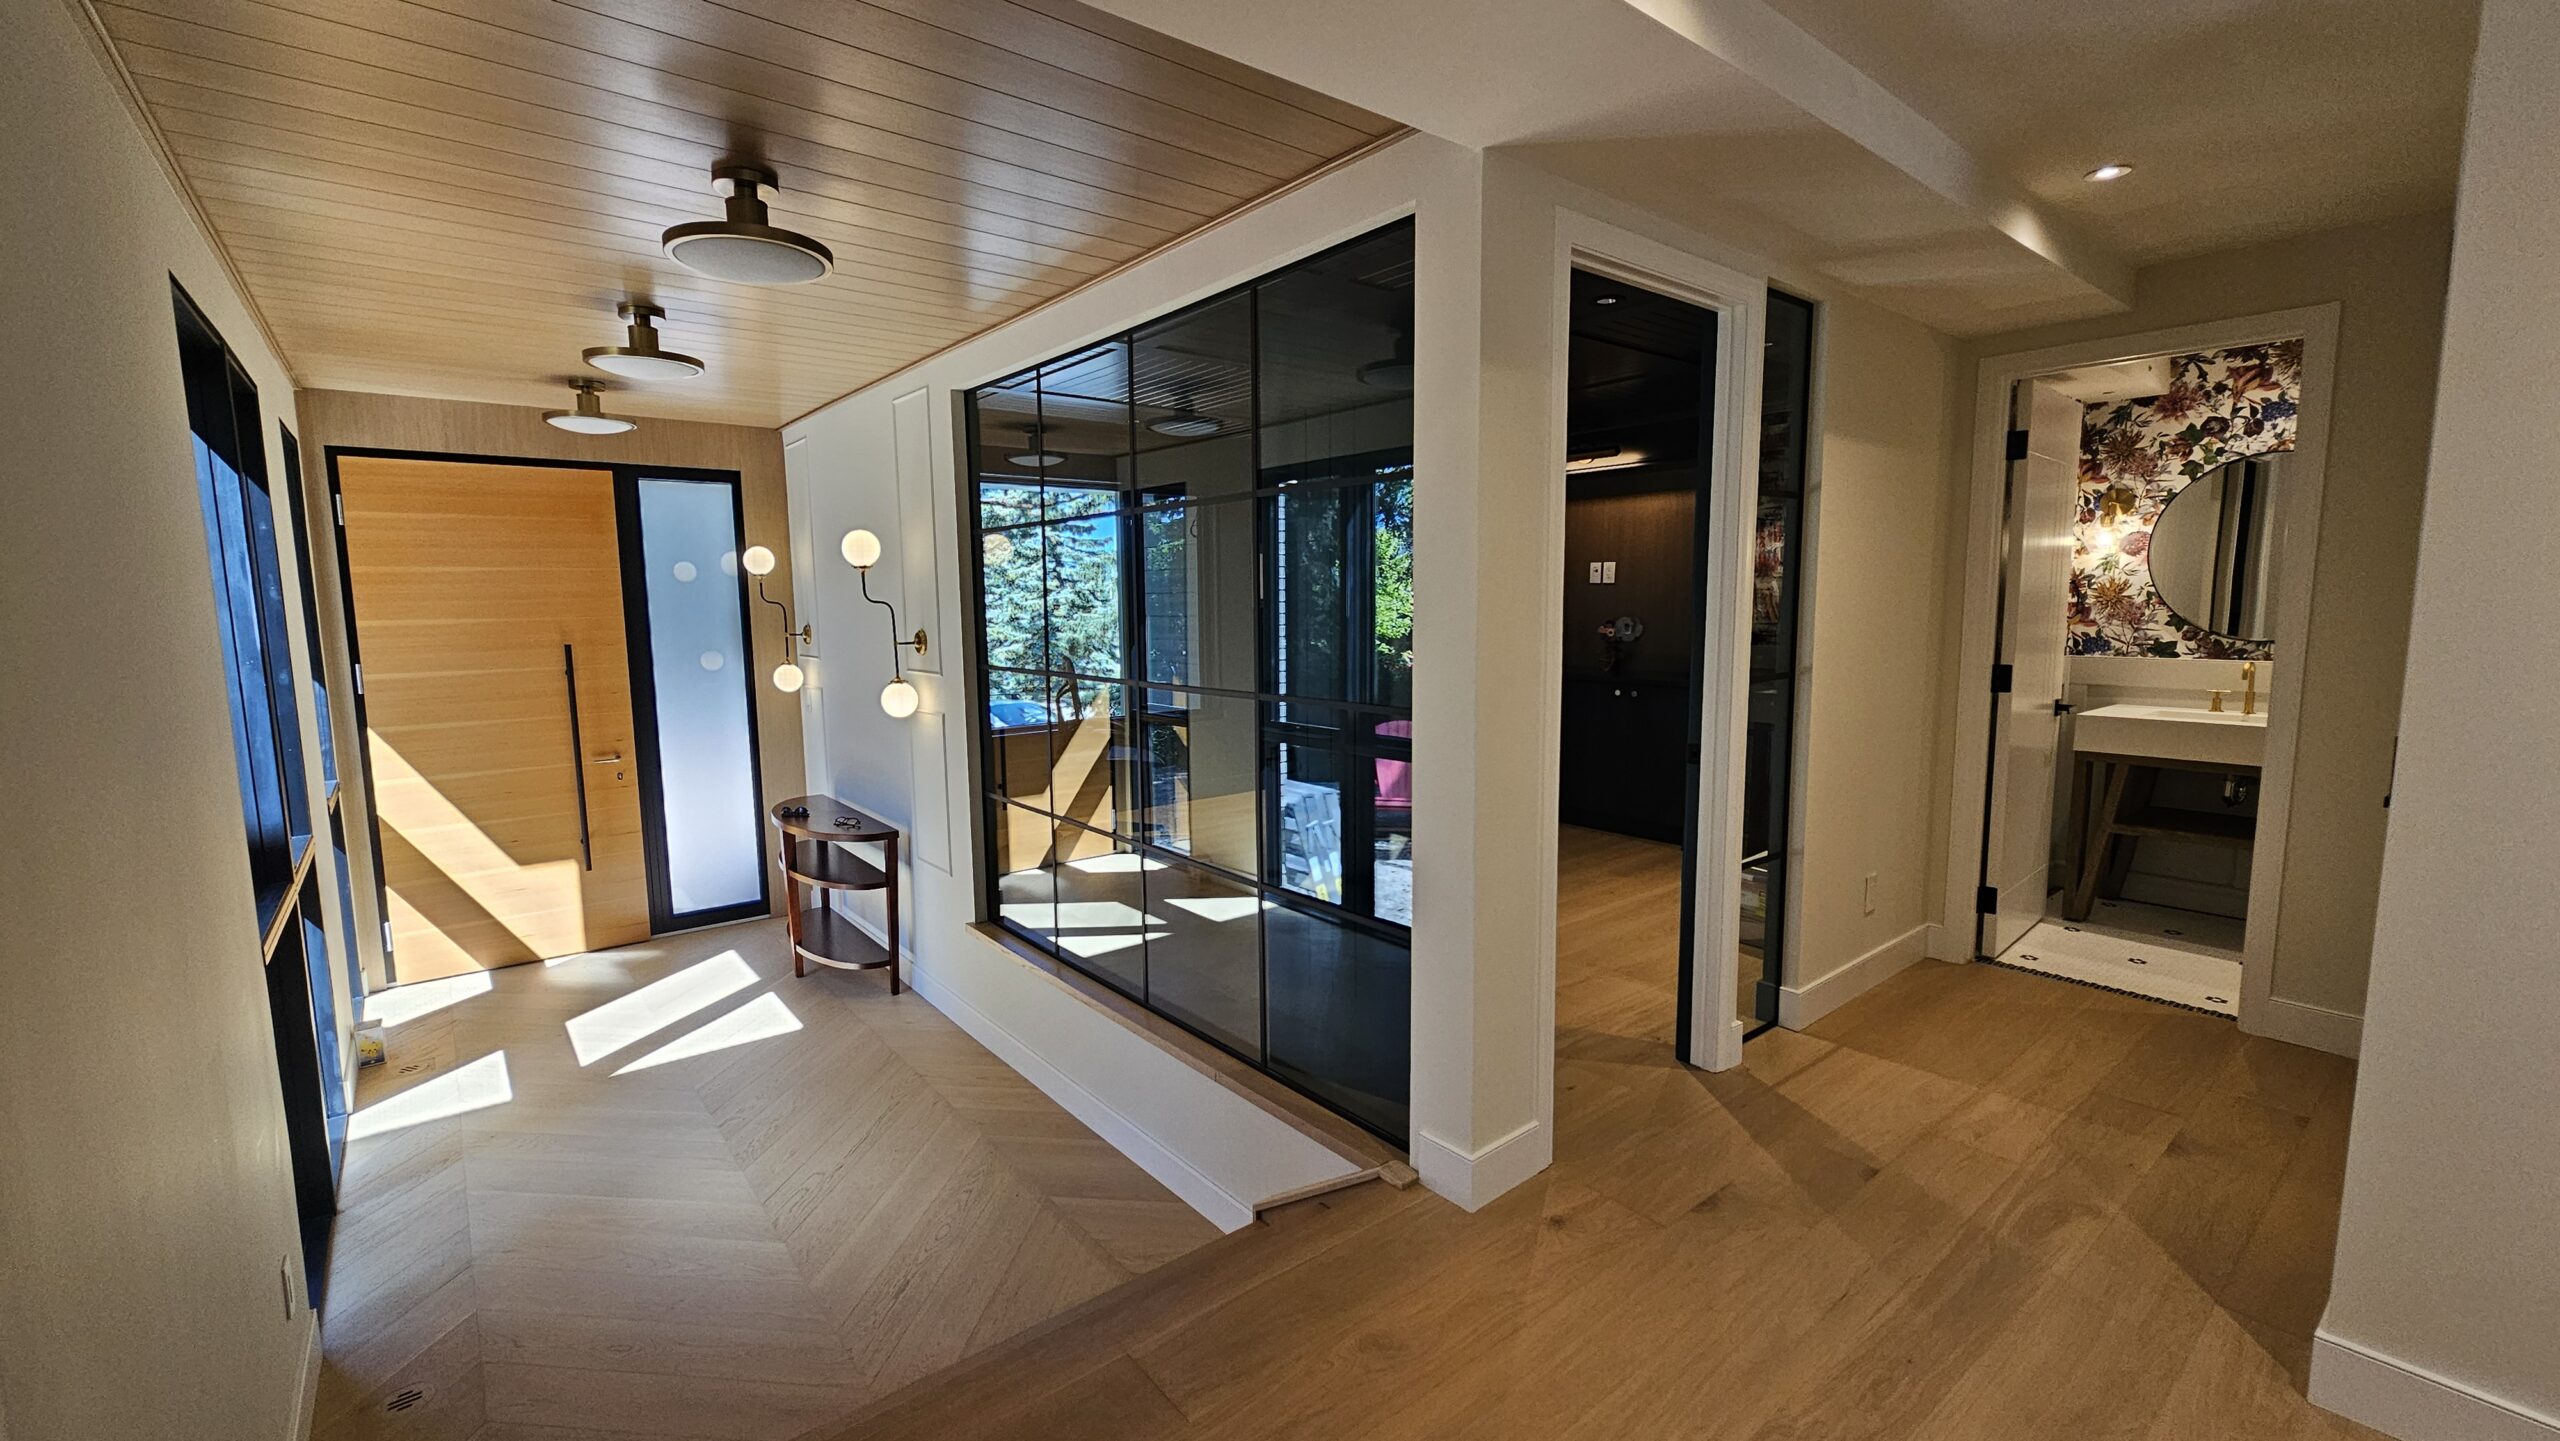



Architect vs interior designer. It sounds like a simple question…until you’re the one trying to build or renovate your home.
You’re finally starting your dream home renovation or build and can’t wait to experience all your wants and wishes come to life. The Pinterest board has approximately 7,000 saved images (give or take), you’ve started talking to builders, maybe you’ve even hired an architect, and for the first time, your dream home is starting to feel…real.
Then someone asks,
“Who’s doing your interior design?”
Cue the record scratch.
“Wait…isn’t that what the architect does?”
It’s one of the biggest misconceptions I see as an interior designer, and honestly, I get why people are confused.
Both architects and interior designers are highly trained design professionals who shape the built environment. They both work with floor plans, create beautiful spaces, and influence the overall design of residential homes.
So…aren’t they basically doing the same job?
Not even close.
In fact, assuming one professional can do both is one of the biggest reasons homeowners end up with layouts that don’t quite work, awkward window placements, kitchens that look gorgeous but function terribly, or homes that somehow feel…off…even though they spent hundreds of thousands of dollars renovating.
(And trust me, nobody wants to discover that after drywall goes up.)
Rather than give you textbook definitions, let me show you exactly what I mean.
Because one project perfectly illustrates why architects and interior designers each have their own lane—and why the best renovations happen when they work together.

A Real Project Example: The #Pumphill Project
A few years ago, I was brought into a full house remodel after the homeowners had already hired an architect and received their floor plans.
On paper, everything looked like it was moving along nicely.
The drawings were done. Layouts had been created. The project was ready to keep rolling.
We walked through the current house layout, notebook in hand. I spent a few hours with the homeowners asking question after question. Not about paint colours, flooring, or fabrics.
About their life.
How did they entertain? Where did they want their kids to dump their backpacks every afternoon? Where did the dog sleep? What frustrated them most about the existing house?
And perhaps the most important question of all…
“If we could wave a magic wand, what would your dream home look like?”
Because before I ever start moving walls, I need to understand the people who are going to live between them.
Only then did I open the drawings.
And within a few minutes…I knew the drawings were off.
The rooms connected. The structure worked—Everything technically fit.
But the plans didn’t tell their story.
What the Homeowners Really Wanted
The homeowners had a long list of goals for their renovation.
They wanted to:
- Create a dramatic glass-lined entry filled with natural light.
- Highlight the incredible double-height living room.
- Expand the living room into a true gathering space.
- Create stronger curb appeal by bumping out the front of the house.
- Design a large family kitchen with a full wall of windows, a statement range wall, oversized island, and hidden pantry.
- Build a hardworking mudroom complete with lockers, storage, a command centre, dog shower, and dedicated pet zone.
- Rotate the staircase to improve the flow of the main floor.
- Create equal-sized bedrooms with walk-in closets and better views.
- Move the laundry upstairs.
- Transform the loft into a library and home office.
- Design a grand primary suite with a spa-like ensuite and walk-through closet.
- Eliminate awkward dead-end hallways.
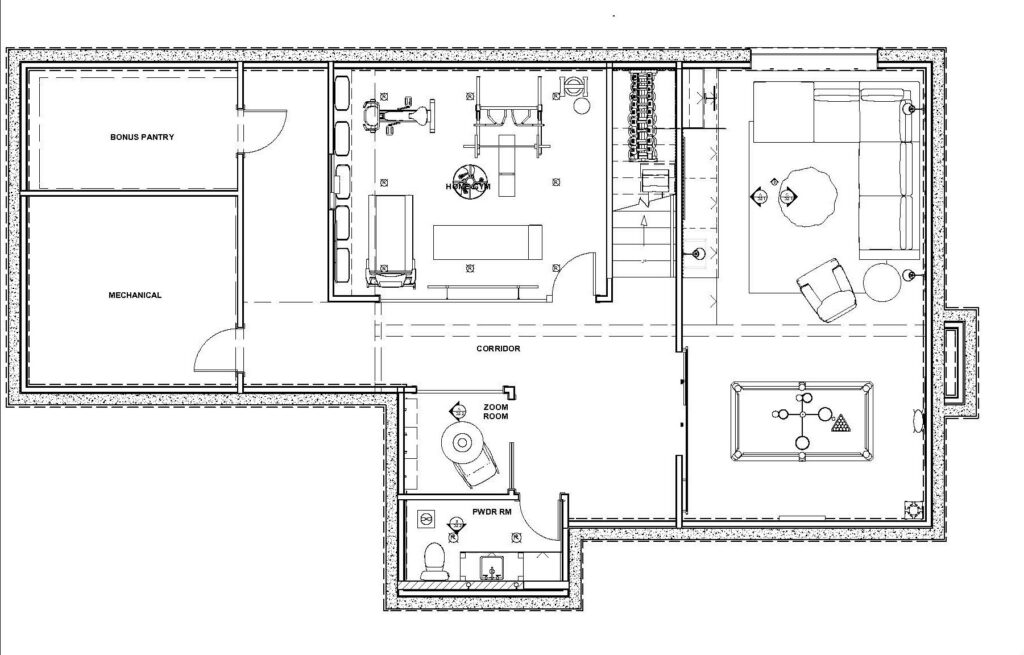
- Create dedicated spaces for entertaining, working from home, and family fitness.
Almost none of those priorities had made it into the drawings.
The architect had created a “workable plan” that opened up the existing home and eliminated the different floor heights. But it was very clear that they were solving a different problem than the ones laid out by the homeowners.
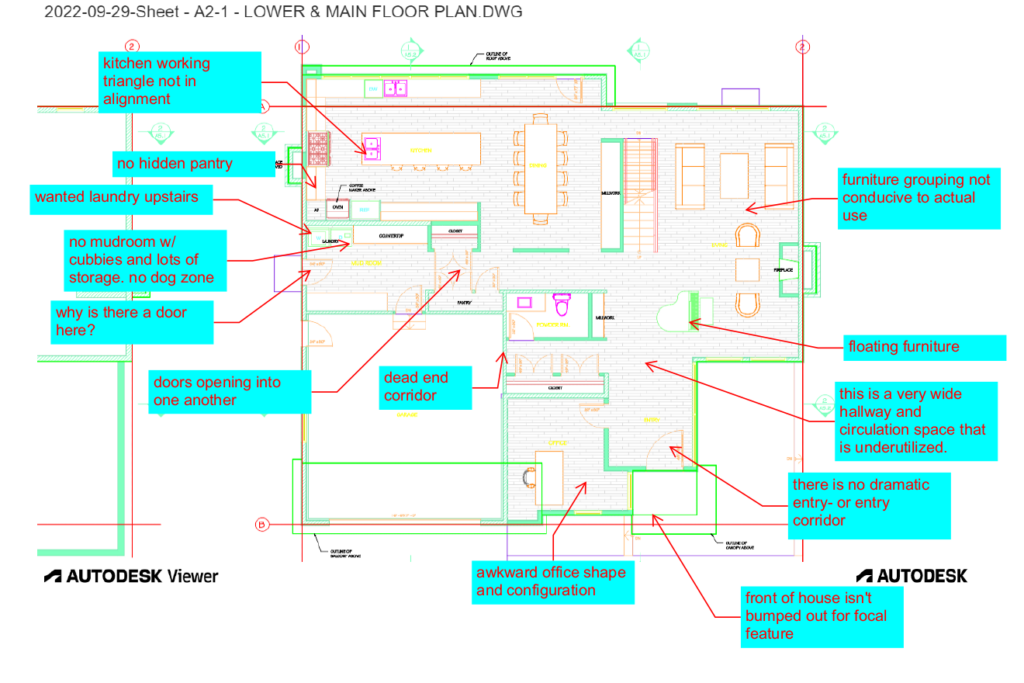
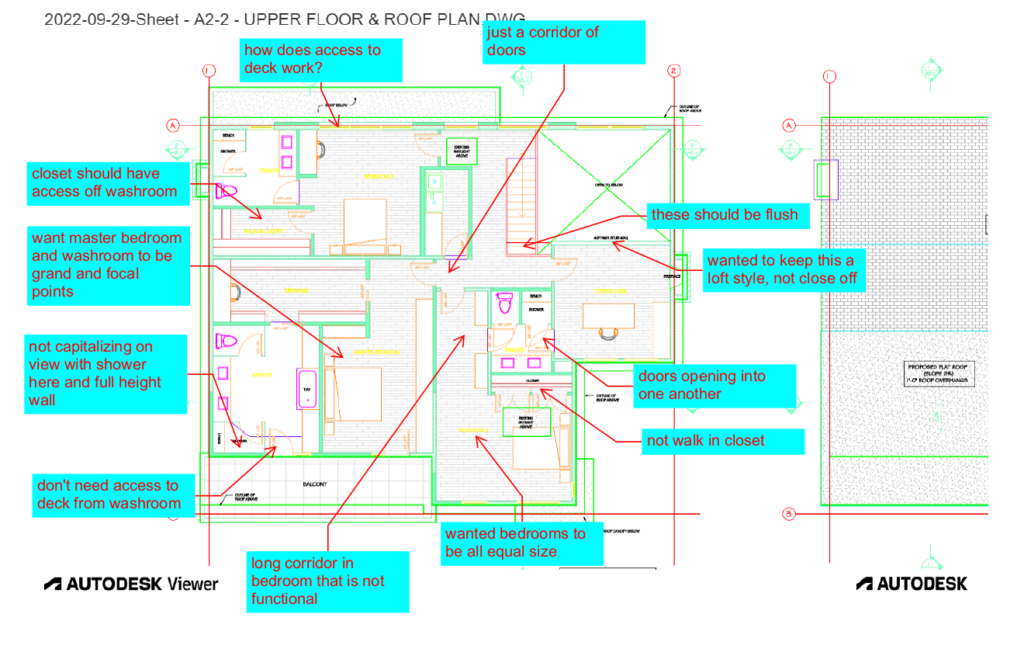
In a meeting with the Architectural team to review the plans and next steps, I pointed out several areas where circulation felt awkward, rooms weren’t functioning as well as they could, and some of the homeowners’ biggest priorities had been missed.
The response?
“The layout is tight. We’ve already explored every option.”
Challenge Accepted
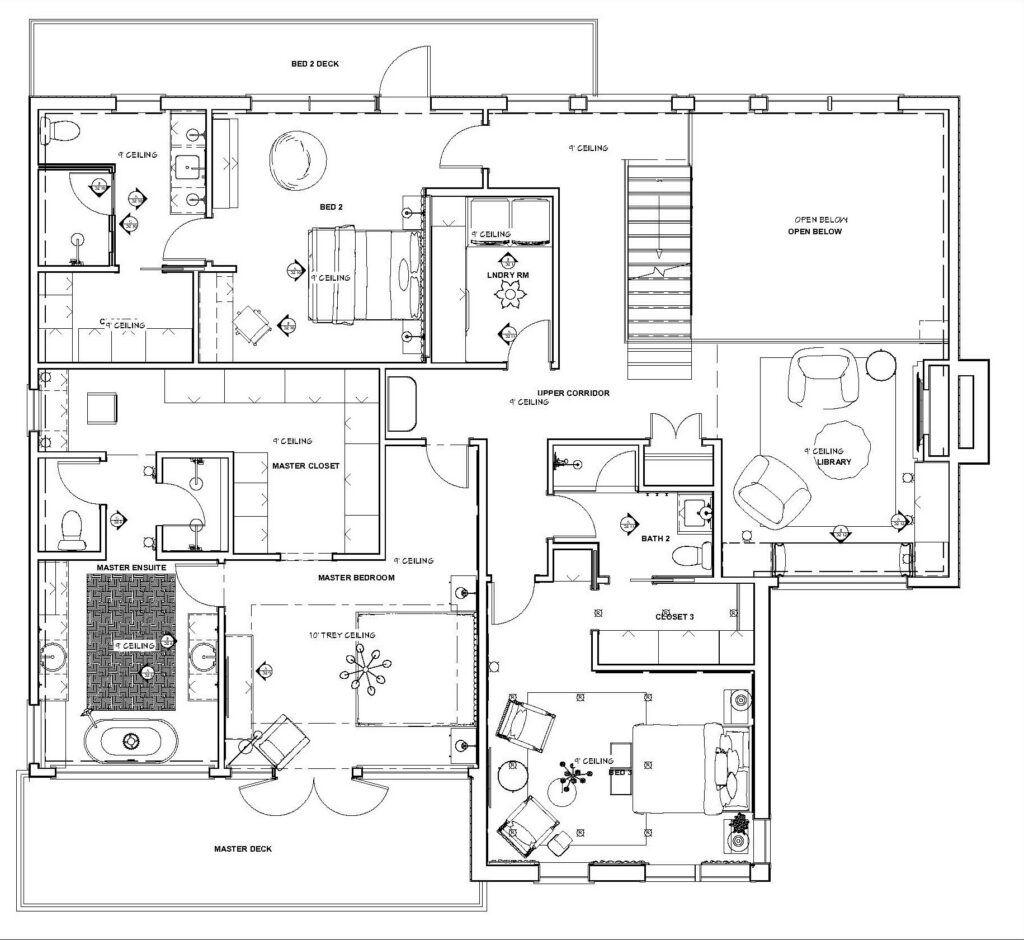
I spent the next two days completely reworking all three floors.
Walls shifted….Rooms swapped places….Storage increased….Sightlines improved…..Circulation finally flowed naturally.
By the time I finished, every single item on the homeowners’ wish list had found a place in the design.
It felt like an entirely different home.
I sent the revised layouts over.
The homeowners’ response? “OMG. My heart literally stopped. You nailed it!”

But we weren’t done yet…..
The floor plan was finally working.
The homeowners could see themselves living in the space for the first time, and we were all feeling pretty good about where things were headed.
Then we turned our attention to the windows.
From the outside, the elevations of the house looked beautiful.
Balanced. Symmetrical.Architecturally pleasing.
But from the inside…
The library window sat too low for the custom bookcases the homeowners wanted.
The primary bedroom glazing stretched wall-to-wall, leaving nowhere for drapery to stack.
The dramatic two-storey windows looked incredible from the exterior, yet inside they felt disconnected from the rooms they were supposed to enhance.
And one bedroom patio door landed smack in the middle of the wall, making furniture placement awkward no matter how you looked at it.
We met again and reviewed the windows in relation to the interior floor layout and millwork.
Together we came up with window sizes, placement and alignment that not only created a stunning exterior silhouette, but blended seamlessly with the interior functions and needs of the rooms and enhanced the enjoyment of space.
My role has never been to prove someone else’s design wrong.
It’s to advocate for my clients.
To make sure every design decision supports the people who are going to live there long after construction is finished.
Because at the end of the day, success isn’t measured by whether a floor plan works on paper.
It’s measured by a homeowner walking through the front door and saying,
“THIS is exactly what we imagined.”
And that’s exactly why this project unfolded the way it did.
So…
Why did this happen?
On the surface, architects and interior designers both “design homes” but they’re simply looking at homes through different lenses.
They’re both highly educated design professionals, typically earning a bachelor’s degree or master’s degree before entering their chosen career path. Both fields require years of formal education, technical training, and practical experience—but their distinct roles within the construction process are very different.
Here’s the easiest way to think about it.
Architect vs Interior Designer at a Glance
| Architect | Interior Designer |
| Designs the structure of the home | Designs how the home functions inside |
| Focuses on building form and massing | Focuses on daily living and functionality |
| Creates permit drawings | Creates detailed interior drawings layering in cabinetry, lighting, electrical, plumbing, finishes and equipment. |
| Ensures structural integrity | Ensures the home supports your lifestyle |
| Coordinates structural systems | Coordinates cabinetry, lighting, furniture, millwork and finishes |
| Oversees building code compliance | Oversees interior functionality and user experience |
| Thinks about how the house is built | Thinks about how you’ll actually live in it |
What Does an Architect Actually Do?
An architect’s primary concern is ensuring the structural integrity of new and existing buildings. They focus on structural design, structural elements, structural components, and the overall construction of buildings, ensuring projects comply with building codes and safety standards before a building permit is issued.
They’re thinking about questions like:
- Is this structurally sound?
- Does this meet building code?
- How does the roof load transfer?
- Can this wall be removed?
- How do we create a beautiful exterior that also performs well for this climate?
- Will this design receive permit approval?
It’s a fascinating blend of creativity, engineering, regulations and technical knowledge.
Without architects, many renovations and virtually all new builds simply couldn’t happen safely.
They’re experts at bringing a building to life and often coordinate closely with structural engineers, mechanical engineers and other consultants throughout the construction process to ensure the technical aspects of the project come together successfully.
But here’s where homeowners often get tripped up…
Just because someone understands how to build a house doesn’t necessarily mean they’re focused on how your family will use every square foot inside it.
Those are two very different skill sets.
What Does an Interior Designer Actually Do?
A good interior designer is thinking far beyond finishes. Our focus is creating functional spaces within the interiors of a building that balance aesthetic appeal with everyday function. Through thoughtful spatial planning, lighting design, color theory, and carefully selected color palettes, we create beautiful spaces that support the needs of the people living there.
When I walk into a home, I’m not immediately looking at structural beams or rooflines.
I’m watching people. I’m paying attention to how they move through the space.
Where do backpacks land? Where does everyone gather during family dinners? Can someone unload groceries without walking across the entire house?
Is there somewhere to charge devices without cords taking over every countertop? Can two people cook together without playing an awkward game of kitchen bumper cars?
(These are the things that keep interior designers awake at night. Don’t judge us.)
Because great design isn’t just about making a room look beautiful.
It’s about making life easier.
Interior designers think about things like:
- How people naturally move through a home.
- Furniture layouts before walls are finalized.
- MIllwork and storage for real life—not Instagram.
- Kitchen workflow.
- Lighting for cooking, reading, entertaining and relaxing.
- Design elements
- Decorative elements
- Human psychology
- Window treatments
- Power outlets exactly where you’ll need them.
- Built-ins that fit how your family lives.
- The relationship between every room in the home.
Most homeowners never think about these details.
And honestly…You shouldn’t have to. That’s why we’re here.
It’s About More Than Choosing Pretty Finishes
One of the biggest misconceptions about interior designers is that we simply help clients choose paint colours and pillows.
Do we do those things?
Yes. 100%
But that’s a tiny fraction of what goes into creating a truly functional home.
By the time we’re discussing finishes, we’ve usually spent weeks—or even months—thinking through how every decision affects the next.
Every decision we make considers both the technical aspects of construction and the human experience of living in the space.
That’s why interior design isn’t decorating. It’s problem solving.
We’re constantly layering hundreds—sometimes thousands—of decisions together so that, when construction is finished, your home simply feels…right.
And if we’ve done our job well?
You’ll probably never notice most of those decisions.You’ll just notice that your home feels effortless to live in.
That’s the goal. Every single time.
What About Interior Decorators?
Now, before we keep going, let’s clear up another point of confusion.
Because I can almost hear some of you thinking…
“Wait…aren’t interior designers and interior decorators the same thing?”
While people often use the terms interchangeably, there are significant differences between interior decorating and the field of interior design. Interior decoration focuses primarily on the aesthetic design of existing spaces, whereas interior designers combine creativity with technical skills and construction knowledge.
It’s the difference between decorating a cake…
…and deciding what ingredients go into the batter before it ever reaches the oven.
Generally speaking, an interior decorator focuses on things like:
- Furniture selection
- Paint colours
- Artwork and accessories
- Window coverings
- Styling and décor
- Pulling together the finished aesthetic
An interior designer does all of that plus the technical planning that happens long before the furniture arrives.
Do You Always Need Both an Architect and an Interior Designer?
Not necessarily.
If you’re refreshing a single room, updating finishes or furnishing an existing space, an architect probably isn’t required.
Likewise, if you’re making a straightforward structural addition with very few interior changes, your architect may be able to guide that project without extensive interior design involvement.
But if you’re planning a major renovation or building a custom home…
My answer is almost always the same.
Yes.
Because the decisions made by one professional directly affect the work of the other.
The earlier those conversations happen, the smoother your project becomes.
Fewer surprises. Fewer costly revisions. Fewer moments where someone says,
“I wish we’d thought about that six months ago.”
Don’t worry, in most situations, we play nice in the sandbox together 😉.
The Best Projects Start With Collaboration
The main difference isn’t who’s more talented. It’s recognizing the distinct disciplines, different approaches, and common goals each professional brings to your project.
When each person is allowed to do what they do best, the project becomes stronger because of it.
This is exactly why my favourite projects are the ones where the architect, interior designer and builder are all brought in early.
Everyone is looking at the project through their own lens.
The architect is asking,
“Can we build this safely?”
The interior designer is asking,
“Will this improve the homeowner’s daily life?”
And the builder is asking,
“What’s the smartest and most efficient way to bring this to life?”
When those conversations happen at the beginning—not halfway through construction—you end up with fewer compromises, fewer change orders and a home that’s both beautiful and incredibly functional.
That’s where the magic happens. The right expertise at the right time.
And I bet that some of you are thinking, ya, but I have a builder lined up, I don’t need either…… and going this direction is a surefire way to end up with a laundry list of shoulda-coulda-woulda’s.
Check out this blog post to learn why hiring a home building company isn’t the cut and dry solution you think it is.



Read the Comments +